Construction complete at Univ North
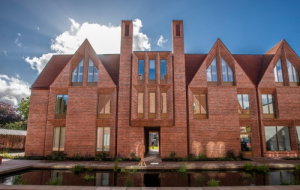 University College is delighted to announce the completion of construction and renovation at Univ North, the largest expansion of the College’s physical footprint in more than 300 years and a project that will reshape student life for generations to come.
Designed by the award-winning practice Níall McLaughlin Architects and delivered by leading contractors SDC Builders Ltd, the landscape-led development provides 120 new en-suite study bedrooms, two one-bedroom flats, a café, gym, study spaces and a purpose-built nursery.
Supported by more than 600 donors, Univ North represents the culmination of a long-standing vision and means that all second-year undergraduates can now be accommodated together in one location, strengthening the sense of community that is central to the Univ experience.
A brief history
F or almost fifty years, generations of Univ students have known the College’s North Oxford annexe as “Stavs”, “Stavers” or “Stavertonia”. Construction began in 1970 and the familiar Dowson blocks – Greenwood, Bennet, Percy and Skirlaw – opened in the early 1970s, creating a distinctive student community.
What is now Univ North started life as Stavertonia. In 2016, the College was able to acquire the site of Fairfield House, home to Fairfield Residential Home, along with its sizable garden. The acquisition of the old care home and its adjoining land meant that Univ had an estate in North Oxford that ran continuously from Woodstock Road to the west to Banbury Road to the east, bounded by Rawlinson Road properties to the south and Staverton Road properties to the north. The site spanned more than seven acres and afforded the College a remarkable opportunity to create something more ambitious than an expanded dormitory annexe.
By the end of 2017, the College had awarded Níall McLaughlin Architects and Kim Wilkie CBE, the landscape architect, the opportunity to work with the College to mature the masterplan for the development for the entire site through to planning consent.
A site that respects its surroundings
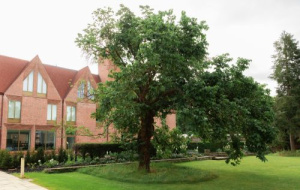 The design places the celebration of specimen trees, green spaces and heritage landscapes at the heart of the development, exceeding the necessary increase in biodiversity while also adding five new buildings.
Univ North brings together a nursery and a residential care home in the heart of a residential setting, strengthening connections between the College and the local community and, over time, connections between generations.
Sustainability and biodiversity
Environmental sustainability has been central to every stage of the development. The landscaping of Univ North has always been a defining feature of the site. Heritage trees, including mature cedars of Lebanon, copper beech and Pagoda tree specimens, have been carefully protected throughout construction. Historic orchards have been rejuvenated with traditional Oxfordshire fruit varieties and new species-rich grassland, native hedgerows and wildlife habitats are expected to deliver biodiversity gains of 20 per cent and more.
The long-term ecological management plan for Univ North has always been to ensure that biodiversity continues to increase following construction completion.
New buildings and a new community
The completed site includes several distinctive buildings, and visitors to the site have noted that the constructed elements are as unique as the spaces between them.
Frederick House
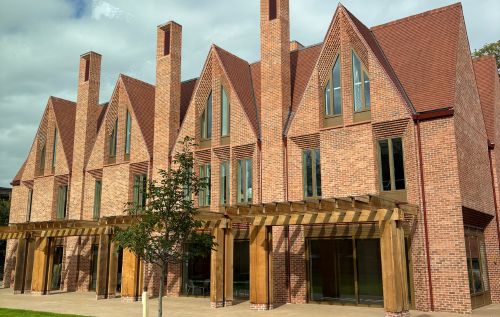
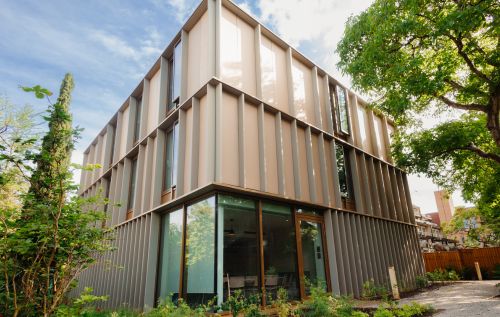
Named after lead benefactor Dr David Frederick, the newly built Frederick House will be home to the south-facing café overlooking Frederick Quad on the ground floor, featuring a pergola on the southern elevation made with oak sourced from Univ-owned woodland in Yorkshire.
Amos House and Crewe House
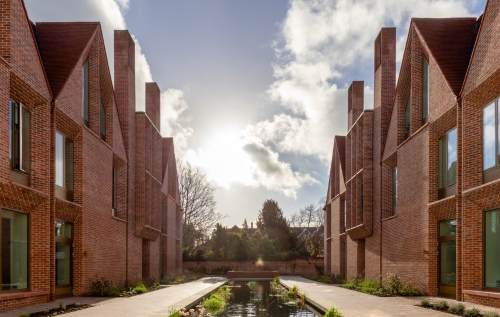
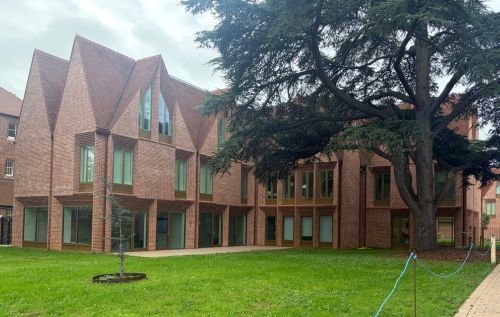
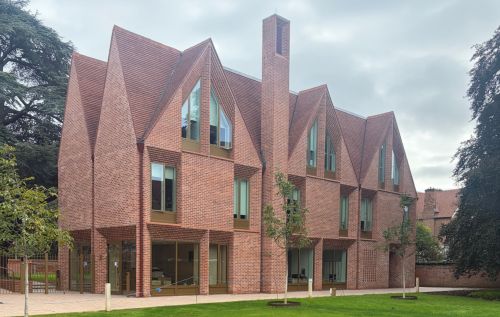
Amos House and Crewe House face each other across the peaceful Water Rill, at the end of which is a Katsura tree (Cercidiphyllum japonicum) and a seating area. The buildings are named in honour of Baroness Valerie Amos, current Master of University College and her predecessor, Sir Ivor Crewe, both of whom were instrumental in the development and guiding the execution of Univ North.
Booth Pavilion
The newly built Booth Pavilion echoes the architectural language of the original Dowson buildings in its structural design. Named in honour of Dr David Booth, the second largest single donor to the Univ North development.
Banbury Road Villa
Banbury Road Villa is located at the front of the development on Banbury Road and was designed to frame the mature cedar of Lebanon. The ground floor houses the new Porter’s Lodge and associated offices as well as three study spaces, while the two upper floors contain 20 en-suite student bedrooms.
Fairfield House
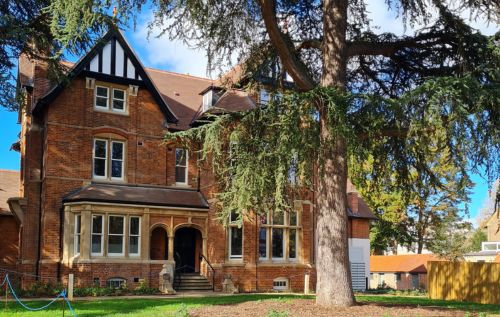
Fairfield House, the Victorian villa which was formerly the Fairfield Residential Home, has been completely remodelled internally and impressively renovated externally.
Built through philanthropy
Univ North would not have been possible without extraordinary philanthropic support. Old Members and friends of the College have contributed at every stage. Most notable was the transformational funding and innovative support from Foundation Fellow Dr David Frederick, whose generosity helped secure the project’s completion.
The Univ North Docuseries
The College has created an original docuseries to showcase the work involved in the conception and evolution of the Univ North development.
You can find both episodes of the Univ North Docuseries, along with more detailed information about the development at the Univ North website.
Published: 29 October 2026
Explore Univ on social media